
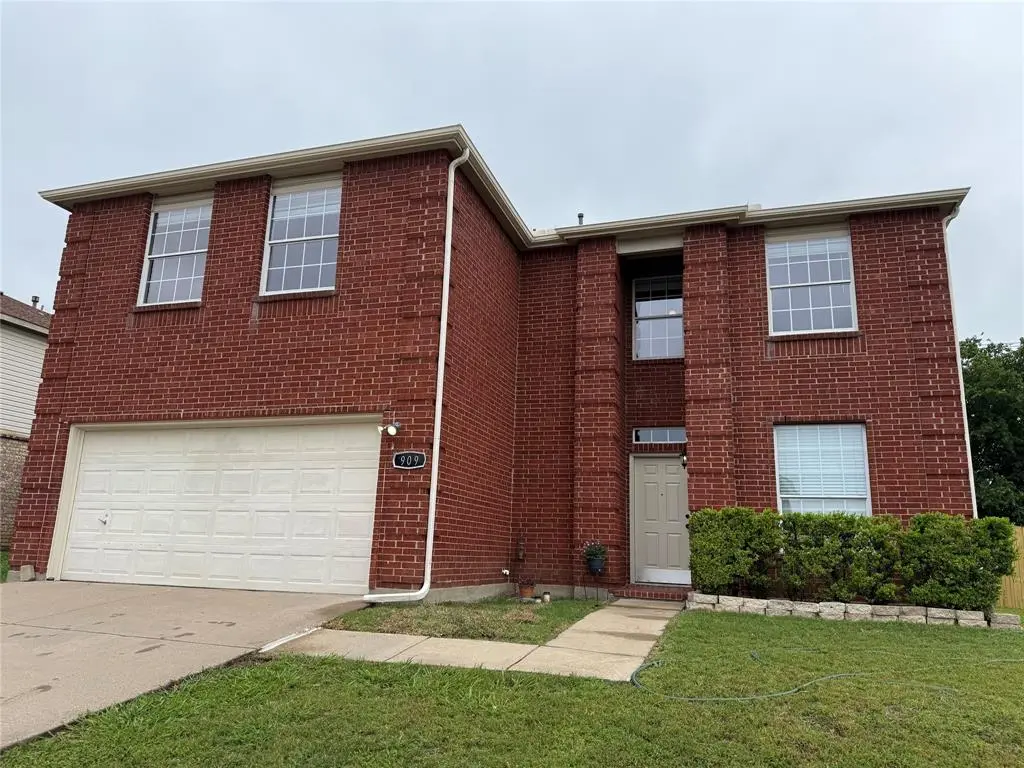
$325,000
For more information regarding the value of a property, please contact us for a free consultation.
909 Carthage Way Arlington, TX 76017
3 Beds
3 Baths
2,404 SqFt
Key Details
Property Type Single Family Home
Sub Type Single Family Residence
Listing Status Sold
Purchase Type For Sale
Square Footage 2,404 sqft
Subdivision South Hampton Add
MLS Listing ID 21241822
Sold Date 06/18/26
Style Traditional
Bedrooms 3
Full Baths 2
Half Baths 1
HOA Y/N None
Year Built 2002
Annual Tax Amount $7,418
Lot Size 7,361 Sqft
Acres 0.169
Lot Dimensions 65x111
Property Sub-Type Single Family Residence
Property Description
Welcome to this lovingly maintained home, nestled in a quiet neighborhood in South Arlington, close to Nathan Lowe Park. With its inviting open floorplan this home is perfect for relaxed family living and entertaining. Soaring ceilings in the main living areas and bedrooms create an airy, spacious feel. Enjoy split bedroom privacy with all bedrooms located on the upper level, including the generously sized primary suite. The kitchen has ample counter space and plenty of room to cook and gather. The seamless flow between kitchen, dining and living space ensures easy interaction and family gatherings. Versatile bonus space, ideal for playroom, home office or cozy TV room. The large backyard offers plenty of space foe outdoor activities, gardening or relaxing in your own private retreat. Enjoy the peace and tranquility of a well established area, perfect for long walks and a sense of community. Close to Nathan Lowe Park. This is more than just a home; this is a place to create memories. Come see it today! Info provided is deemed reliable, but is not guaranteed and should be independently verified. Buyer to verify measurements, schools, taxes, etc.
Location
State TX
County Tarrant
Community Curbs, Park, Sidewalks
Direction Cooper to Nathan Lowe East to Tennessee South to Carthage West.
Rooms
Dining Room 2
Interior
Interior Features Eat-in Kitchen, High Speed Internet Available, Open Floorplan, Pantry, Walk-In Closet(s)
Heating Central, Natural Gas
Cooling Ceiling Fan(s), Central Air, Electric
Flooring Ceramic Tile, Laminate, Linoleum, Luxury Vinyl Plank
Appliance Dishwasher, Disposal, Electric Range, Gas Water Heater, Ice Maker
Heat Source Central, Natural Gas
Laundry Electric Dryer Hookup, Utility Room, Full Size W/D Area, Dryer Hookup, Washer Hookup, On Site
Exterior
Garage Spaces 2.0
Fence Back Yard, Brick, Gate, High Fence, Privacy, Wood
Community Features Curbs, Park, Sidewalks
Utilities Available Asphalt, Cable Available, City Sewer, City Water, Curbs, Electricity Available, Electricity Connected, Individual Gas Meter, Natural Gas Available, Phone Available, Sidewalk, Underground Utilities
Roof Type Composition
Total Parking Spaces 2
Garage Yes
Building
Lot Description Few Trees, Interior Lot, Landscaped, Lrg. Backyard Grass, Subdivision
Story Two
Foundation Slab
Level or Stories Two
Structure Type Brick
Schools
Elementary Schools Harmon
Middle Schools Howard
High Schools Summit
School District Mansfield Isd
Others
Restrictions Easement(s),No Known Restriction(s),Unknown Encumbrance(s)
Acceptable Financing Cash, Contract, Conventional, FHA, Fixed, Not Assumable, VA Loan
Listing Terms Cash, Contract, Conventional, FHA, Fixed, Not Assumable, VA Loan
Financing FHA
Special Listing Condition Survey Available
Read Less
Want to know what your home might be worth? Contact us for a FREE valuation!

Our team is ready to help you sell your home for the highest possible price ASAP

©2026 North Texas Real Estate Information Systems.
Bought with Linda Philpott • Linda Philpott Real Estate
NEARBY SCHOOLS & BUSINESSES
GET MORE INFORMATION